A-001 · Home JB · Homebuilder

Jonathan Beckenbauer · Homebuilder · Est. 2009

Every house
starts as a line.

I build one house at a time. You see every line before it’s framed.

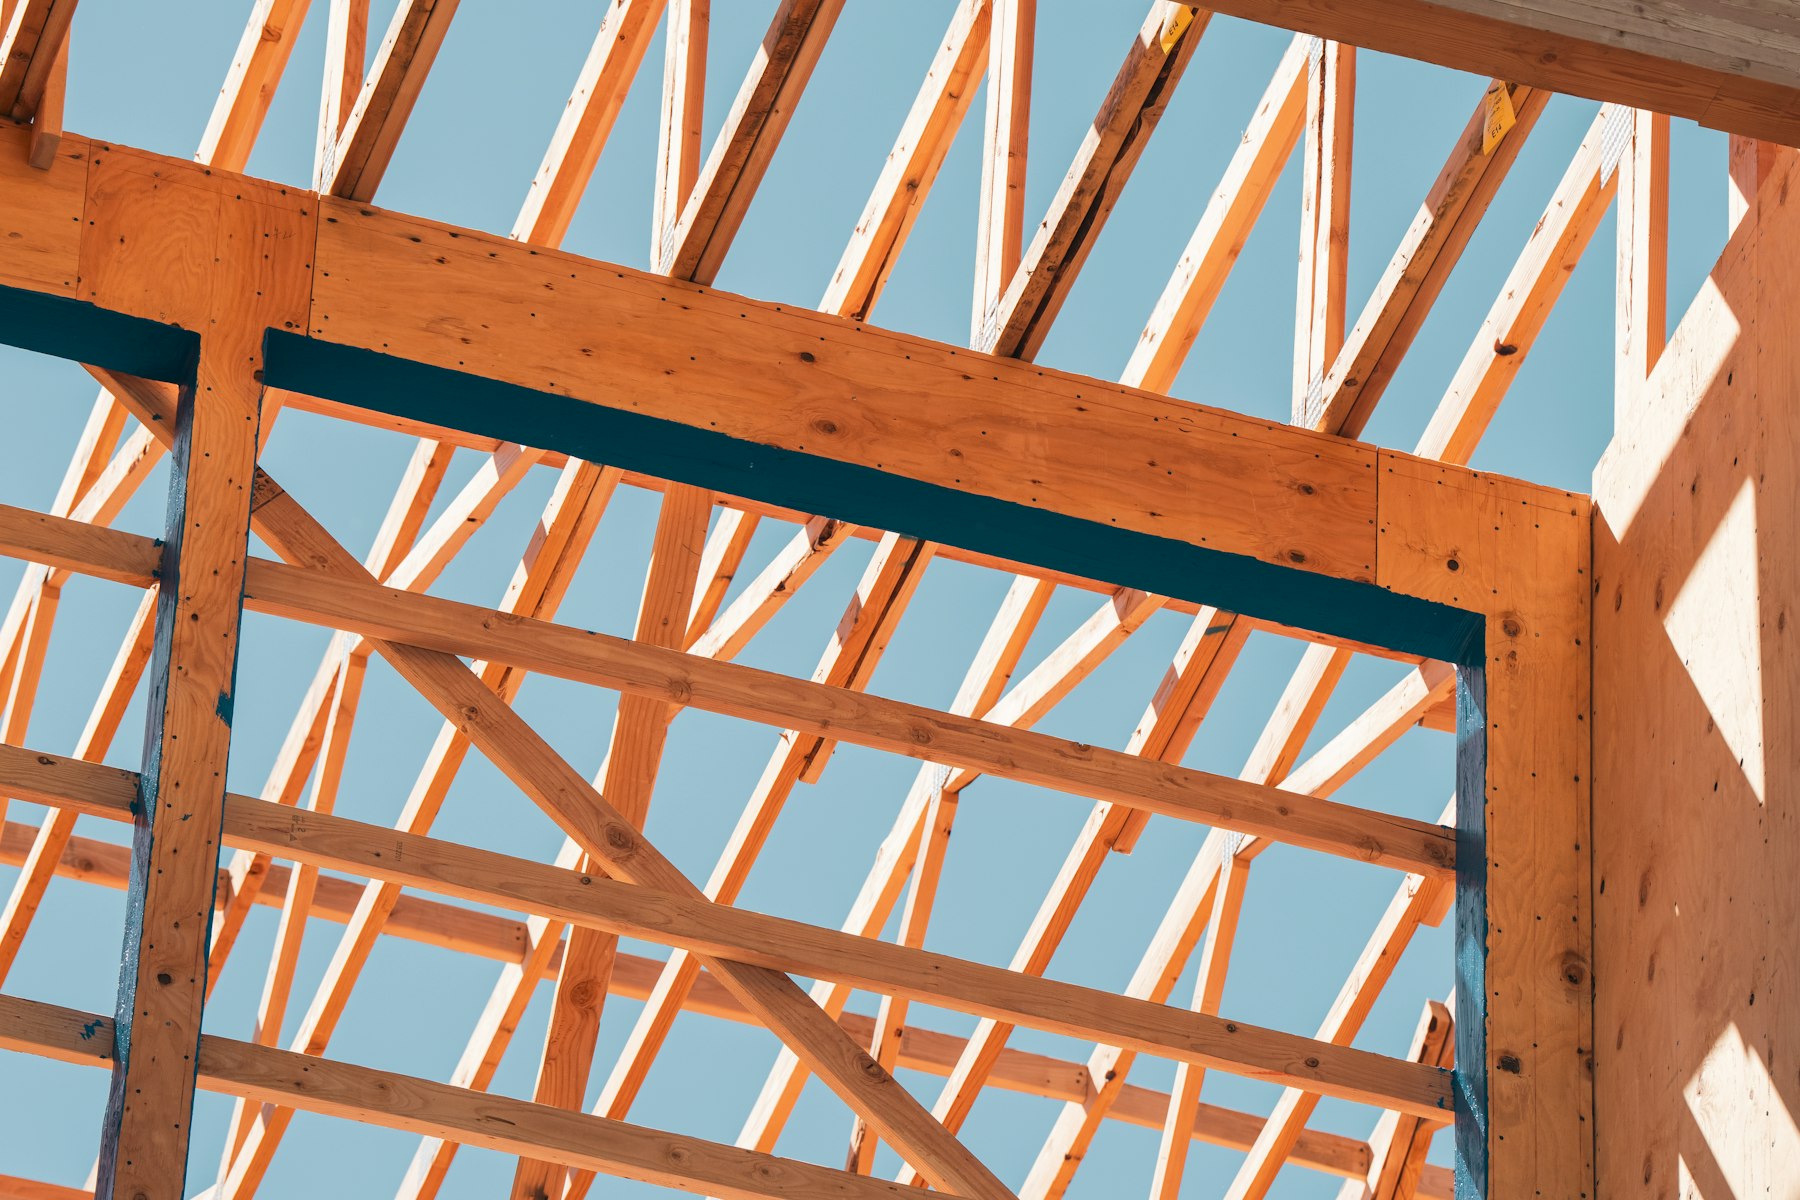
Timber roof framing seen from below against a blue sky, rafters converging at the ridge.
Front elevation, sheet A-001 Line drawing of a side-gabled craftsman house: recessed porch on four tapered posts, a centred gable dormer, a masonry chimney at the ridge, and a shed-roofed side terrace. Overall width 38 feet, ridge 24 feet 6 inches above grade. 24'-6" 9'-8" 15'-4" 9'-8" 38'-0" 24' RIDGE R-24 CONTINUOUS WHITE OAK · RIFT SAWN REV DATE C 04.11 A-001 · Front elevation · 1/4" = 1'-0"
Same house, twice.

A-101 · Work

Three houses, with the numbers.

Twenty-two houses since 2009. Every one of them, start to punch list, with me on site.

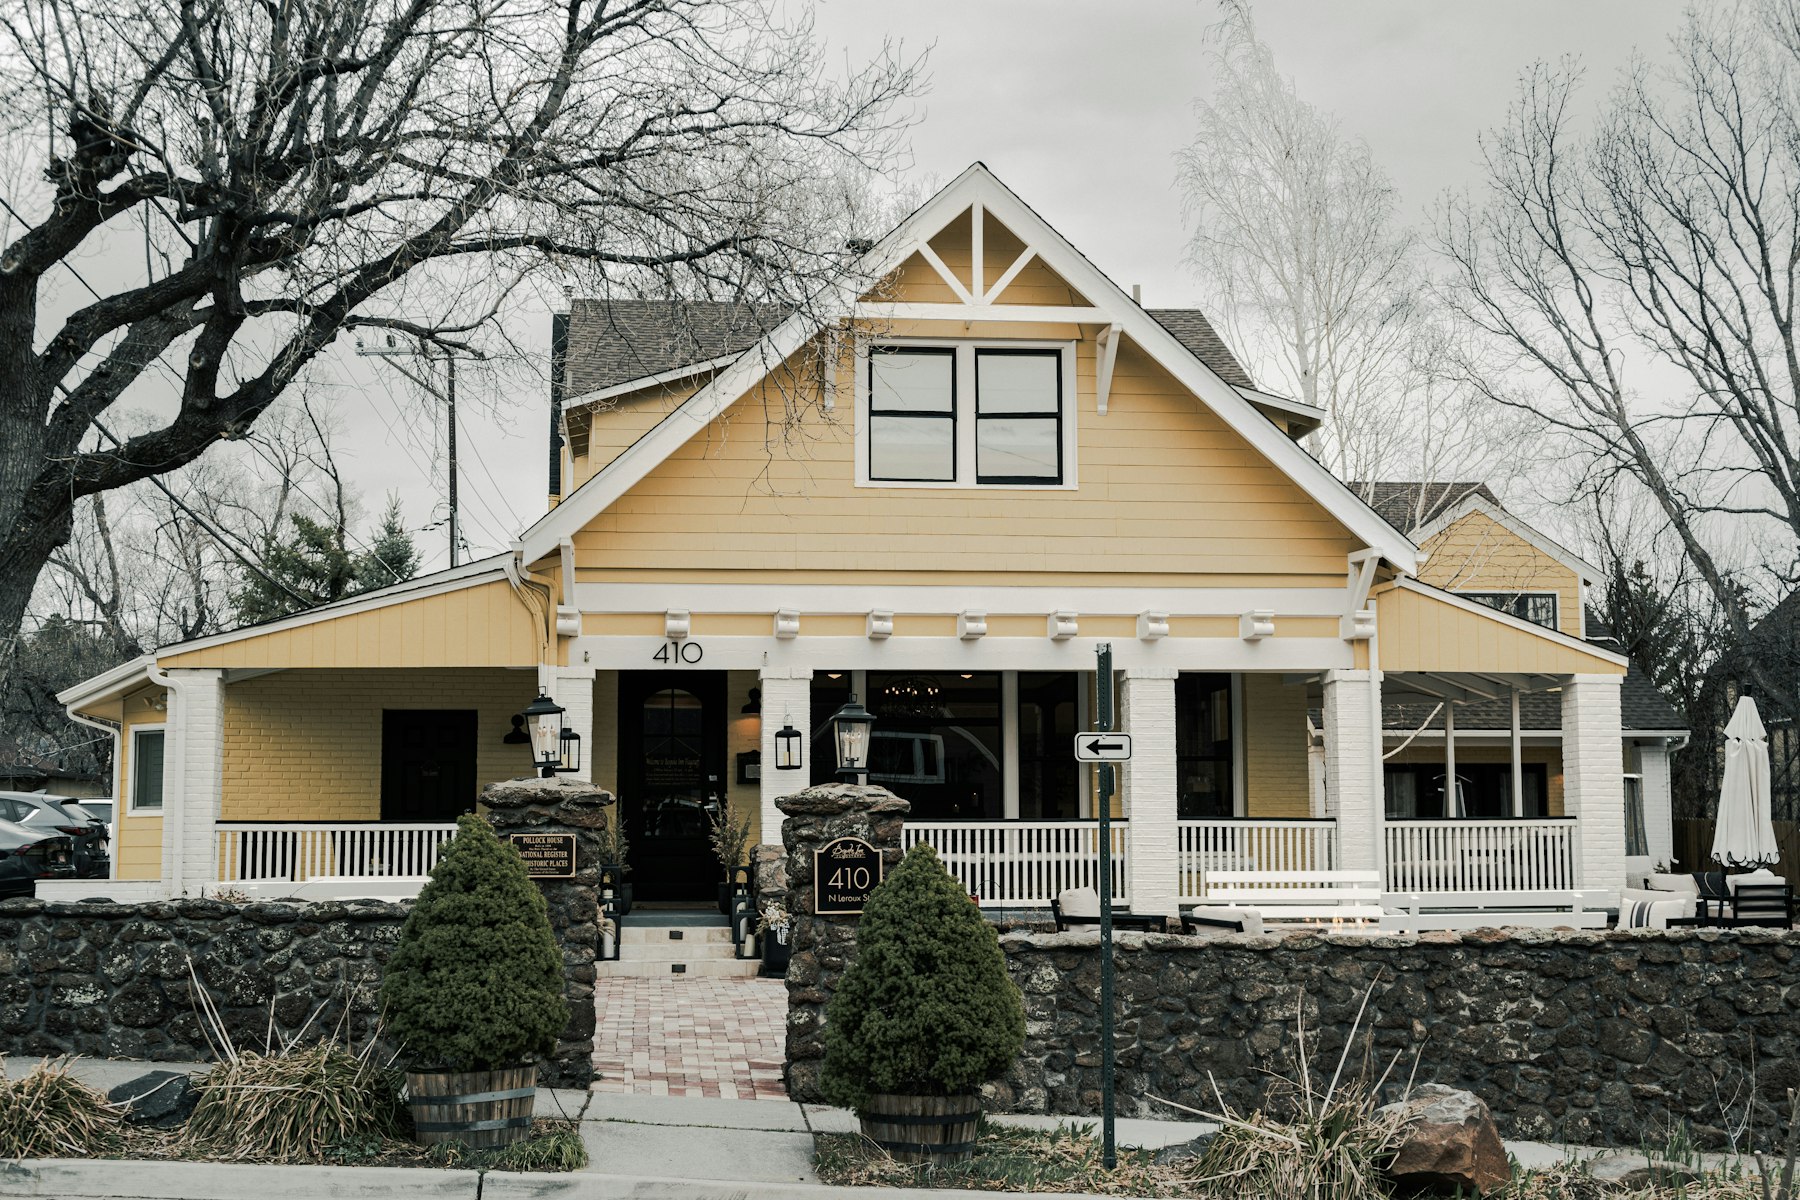
A-101.1 Yellow craftsman house with a deep covered porch and tapered columns.

Ridge Road

SiteHudson, NY
Sq ft2,840
Span22 months
Year2023

The porch beam is one 24-foot Douglas fir timber. We set it in a single lift. The family eats dinner under it most nights.

Rev D · As-built 11.14.23
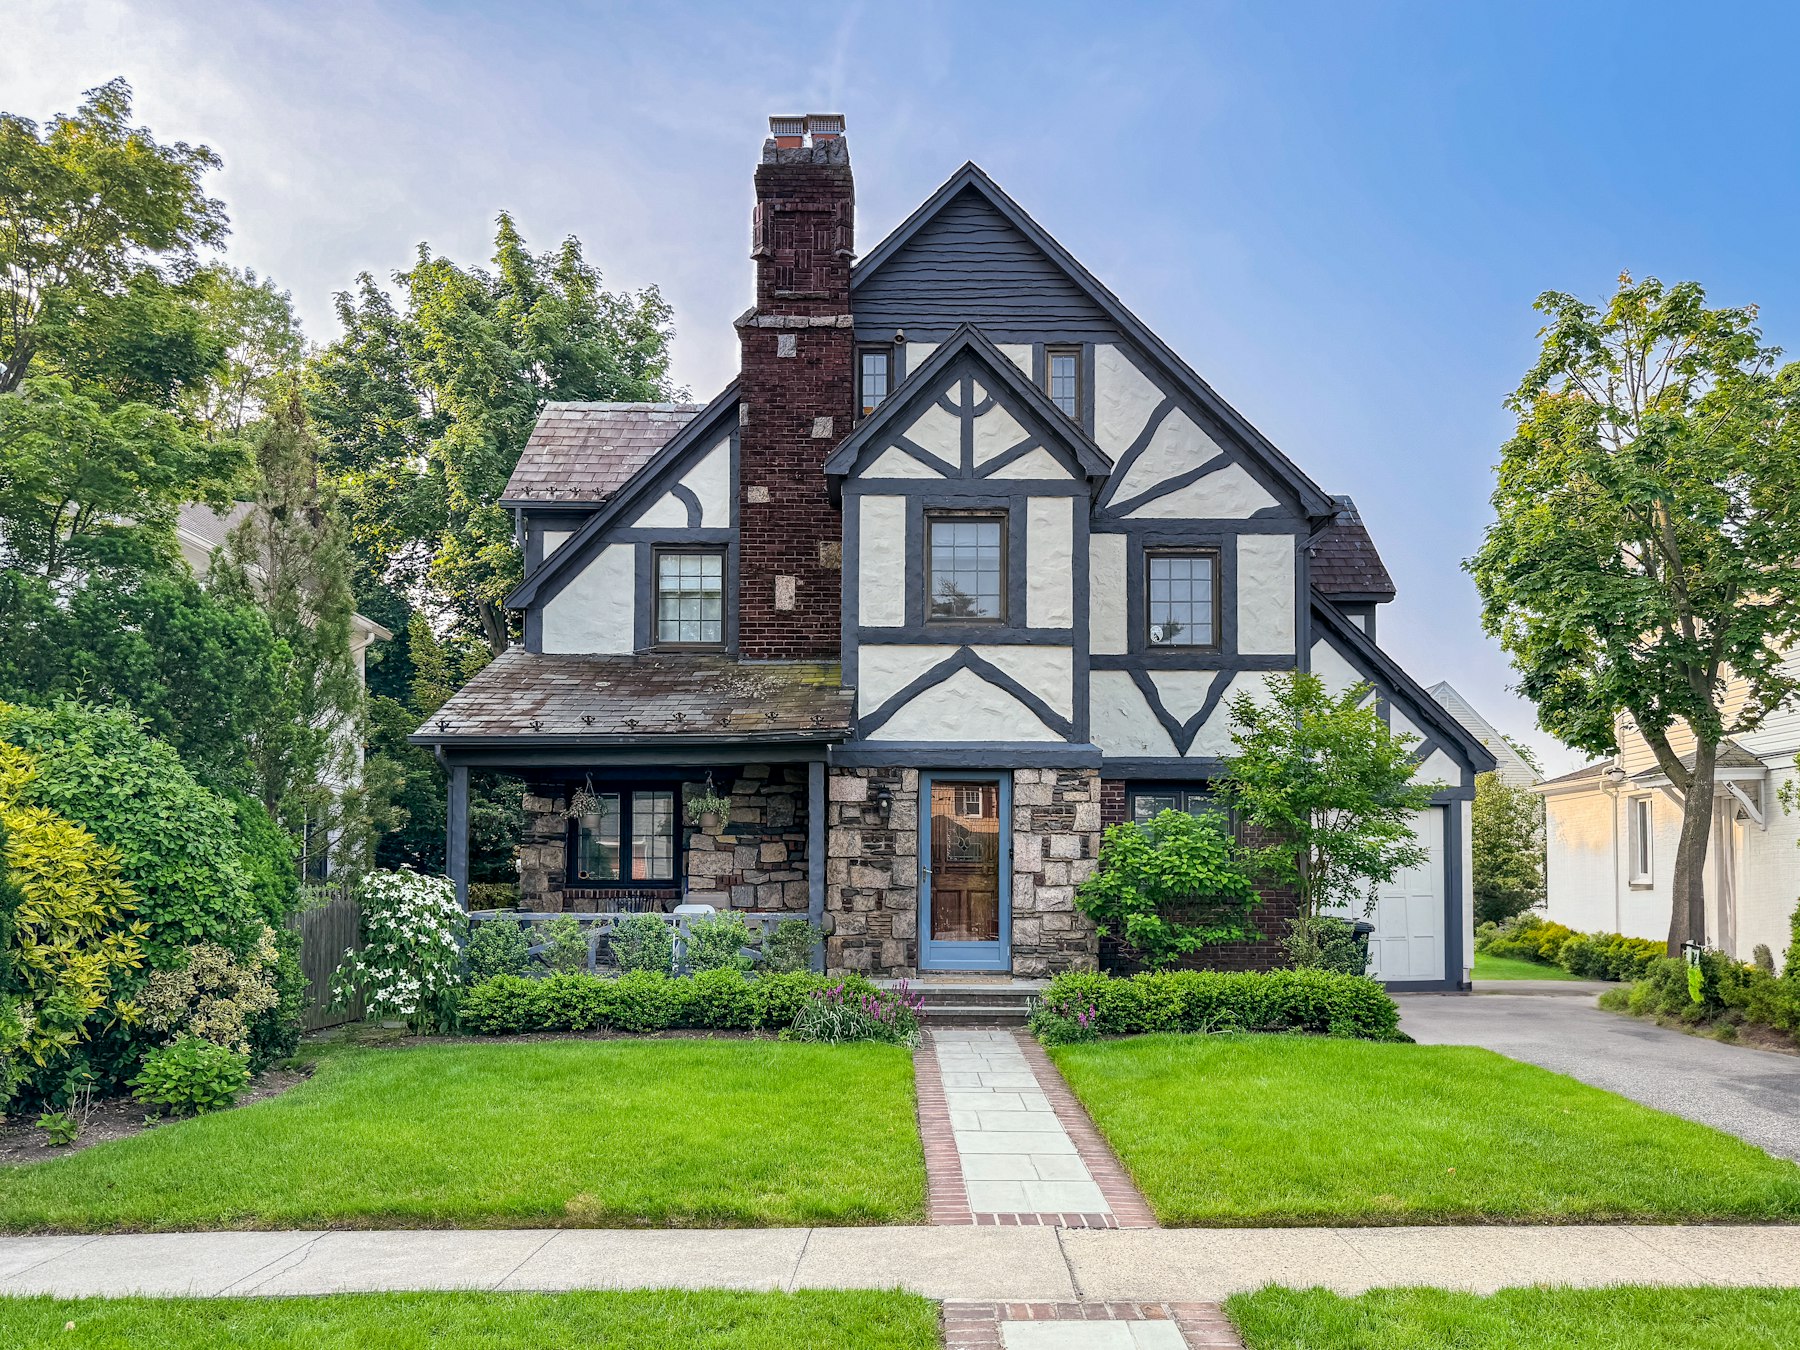
A-101.2 Tudor-style house with steep gables, half-timbering and mature landscaping.

Tudor on Sixth

SiteHastings, NY
Sq ft3,410
Span26 months
Year2021

Every stucco panel was floated by hand over wood lath. No two read the same. The owner asked for that in writing.

Rev F · As-built 06.02.21
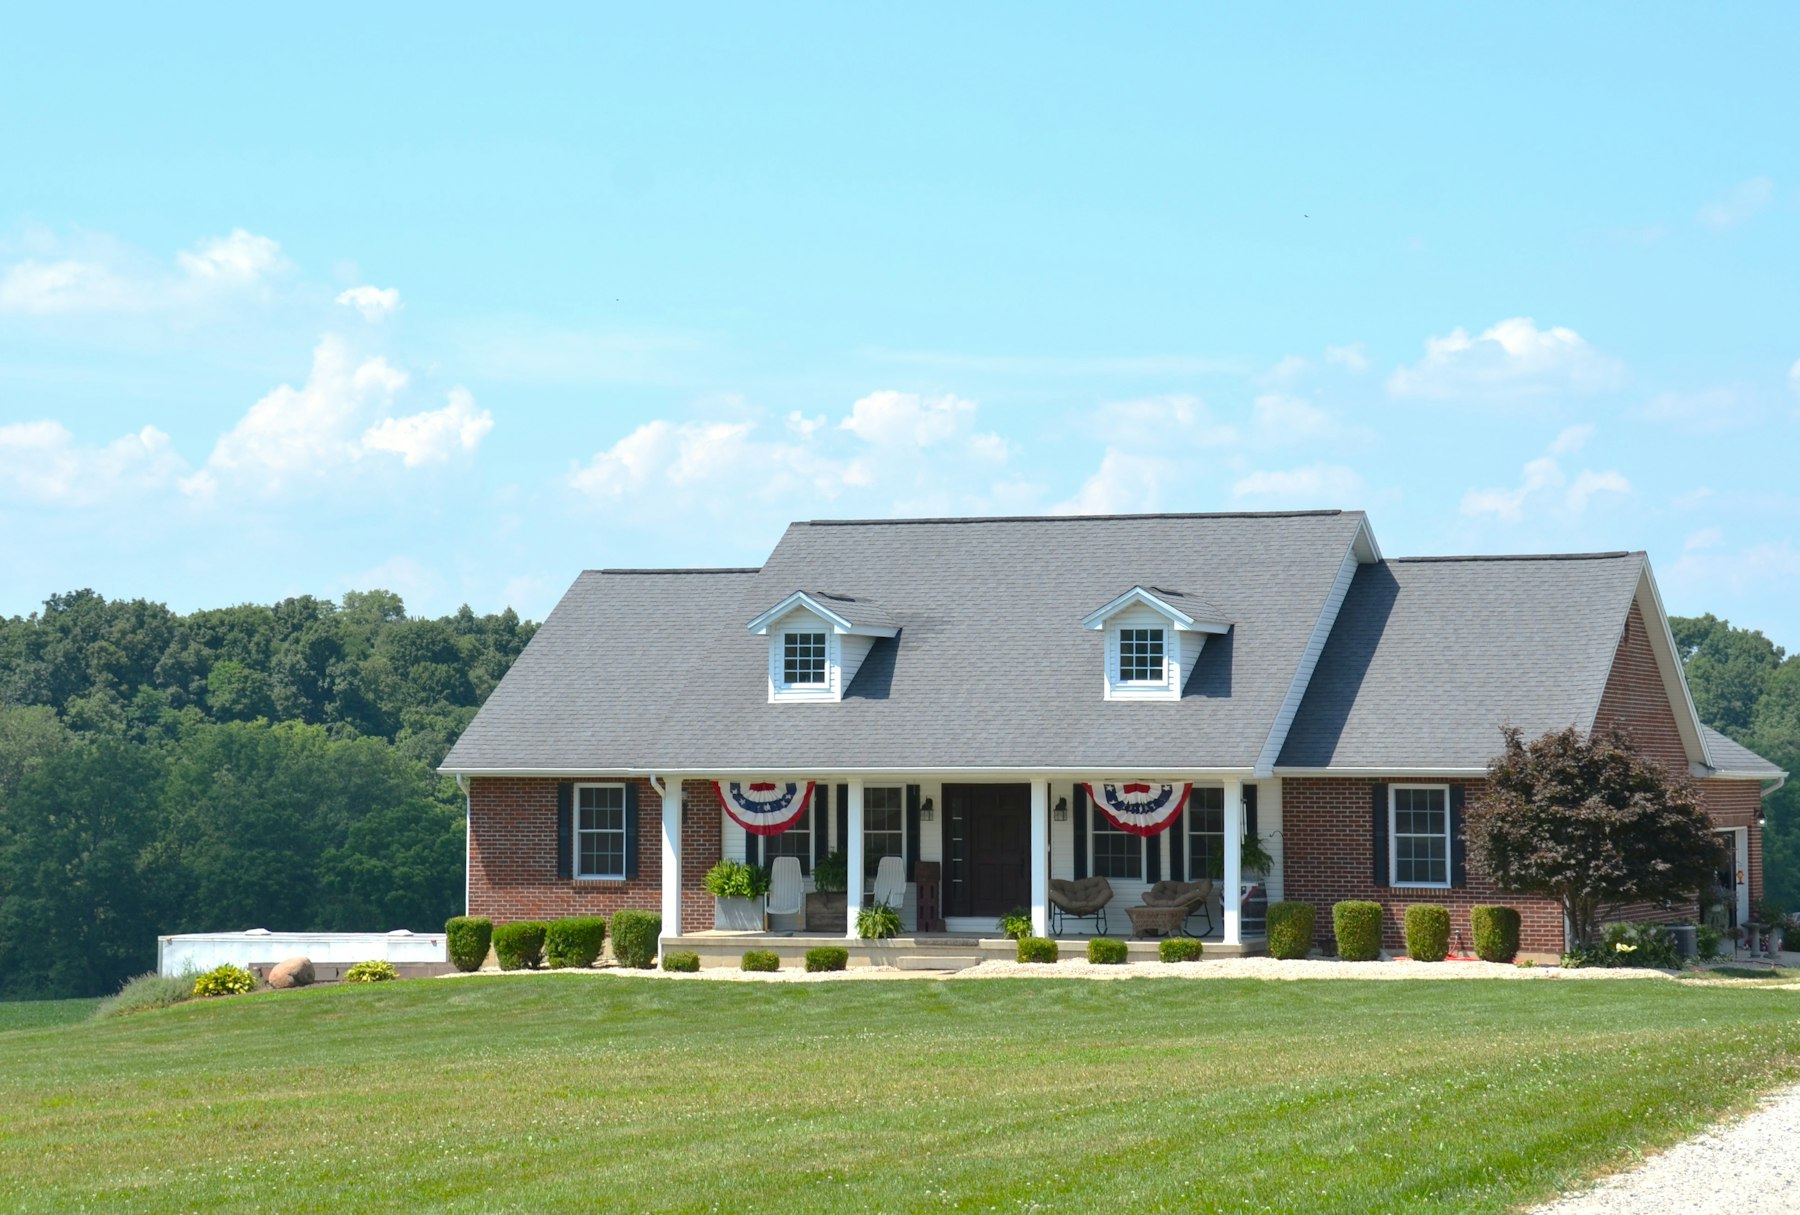
A-101.3 Brick house with a covered porch and a clipped green lawn.

Brick & Bay

SiteRhinebeck, NY
Sq ft2,190
Span18 months
Year2024

Reclaimed brick, Flemish bond, 3/8" joints. I sent the first two pallets back. The color range was too tight to look old.

Rev C · As-built 09.30.24

A-102 · Process

A house is a document first.

Four issues, eleven months, then we break ground. You sign every revision.

RevDateIssue
A03.02 Issued for reviewPlans, elevations, and a fixed price. Drawn before it is sold.
B05.19 Permit setStructure, energy, site. Nothing starts until all three close.
C07.30 Issued for constructionFrame goes up. You walk it open, before any drywall.
D11.14 As-builtWhat moved, and why. You keep the set.

Changes cost money on paper and cost a lot more in framing. That is the whole reason for the order.

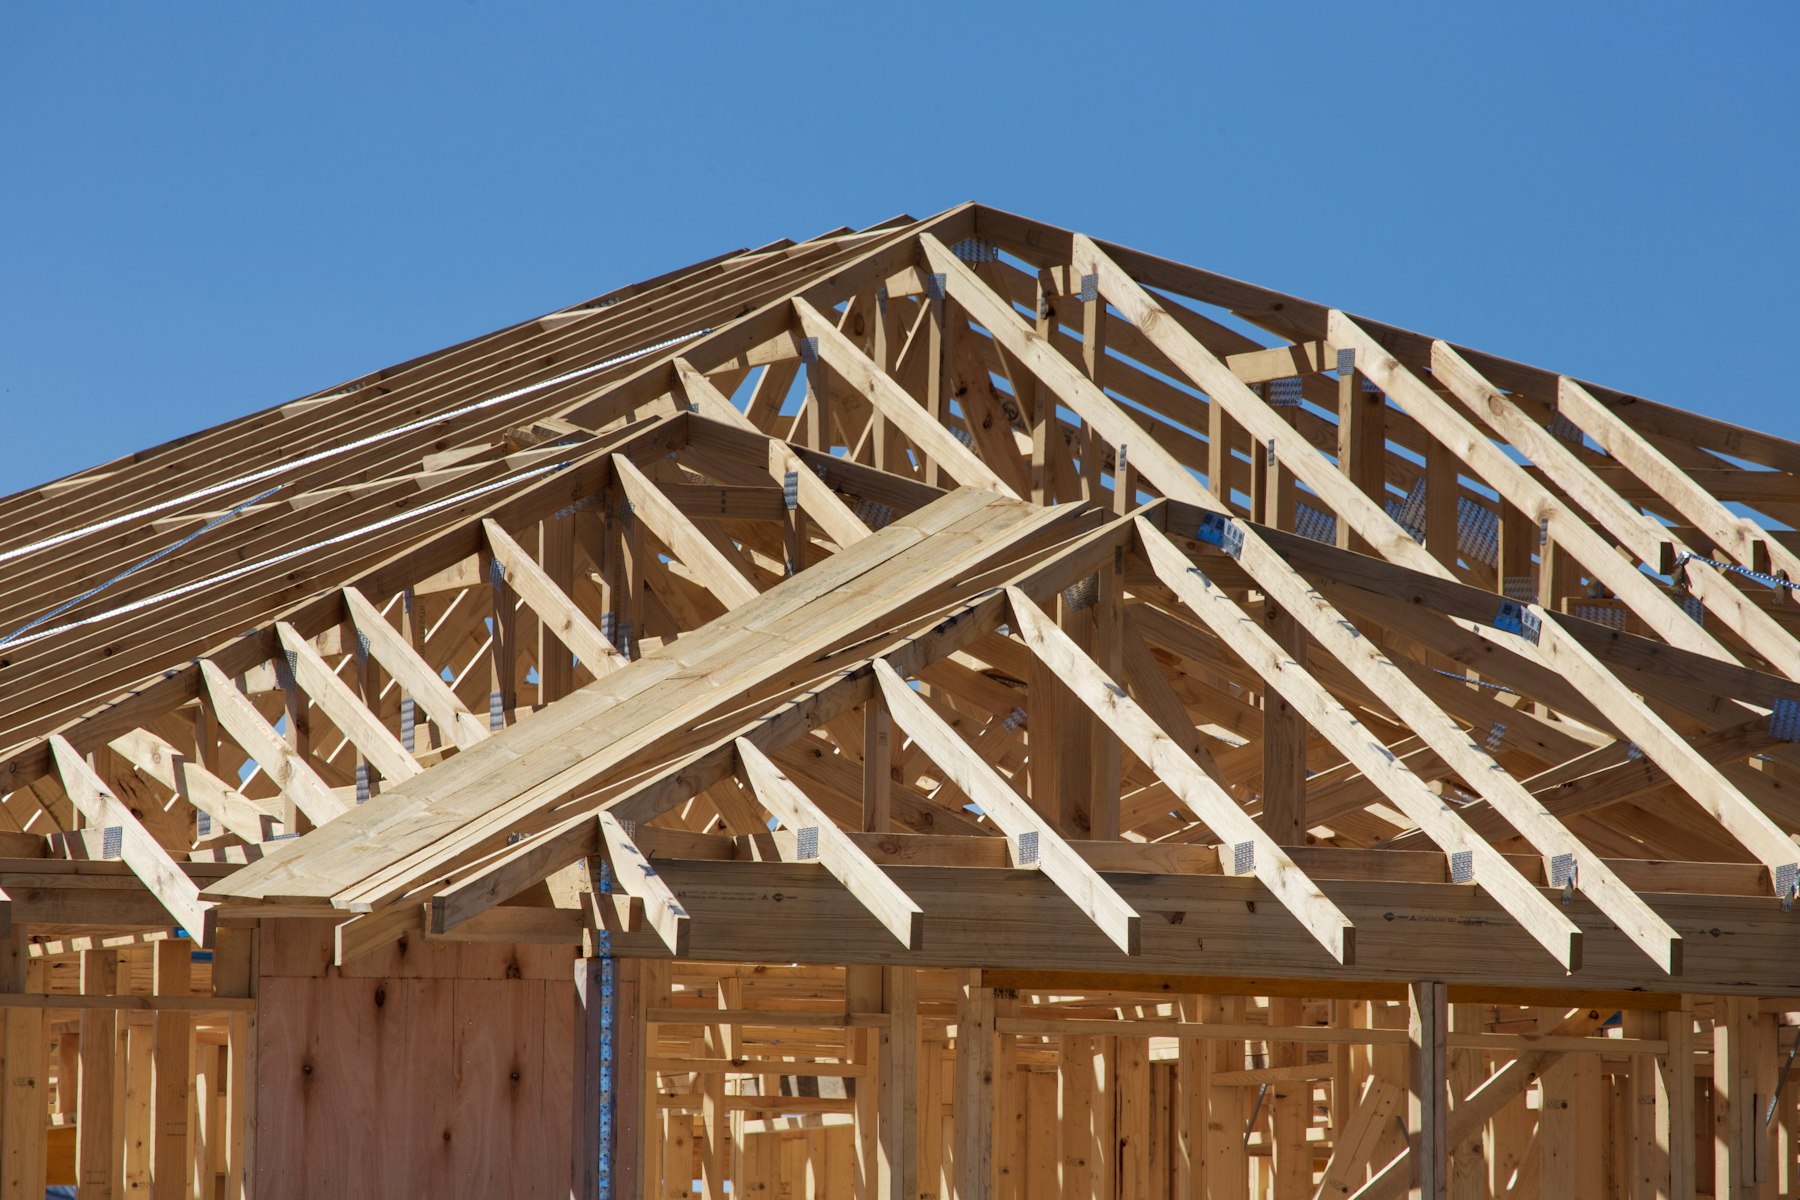
Roof trusses and house framing lit by low golden light.
Rev C · Frame
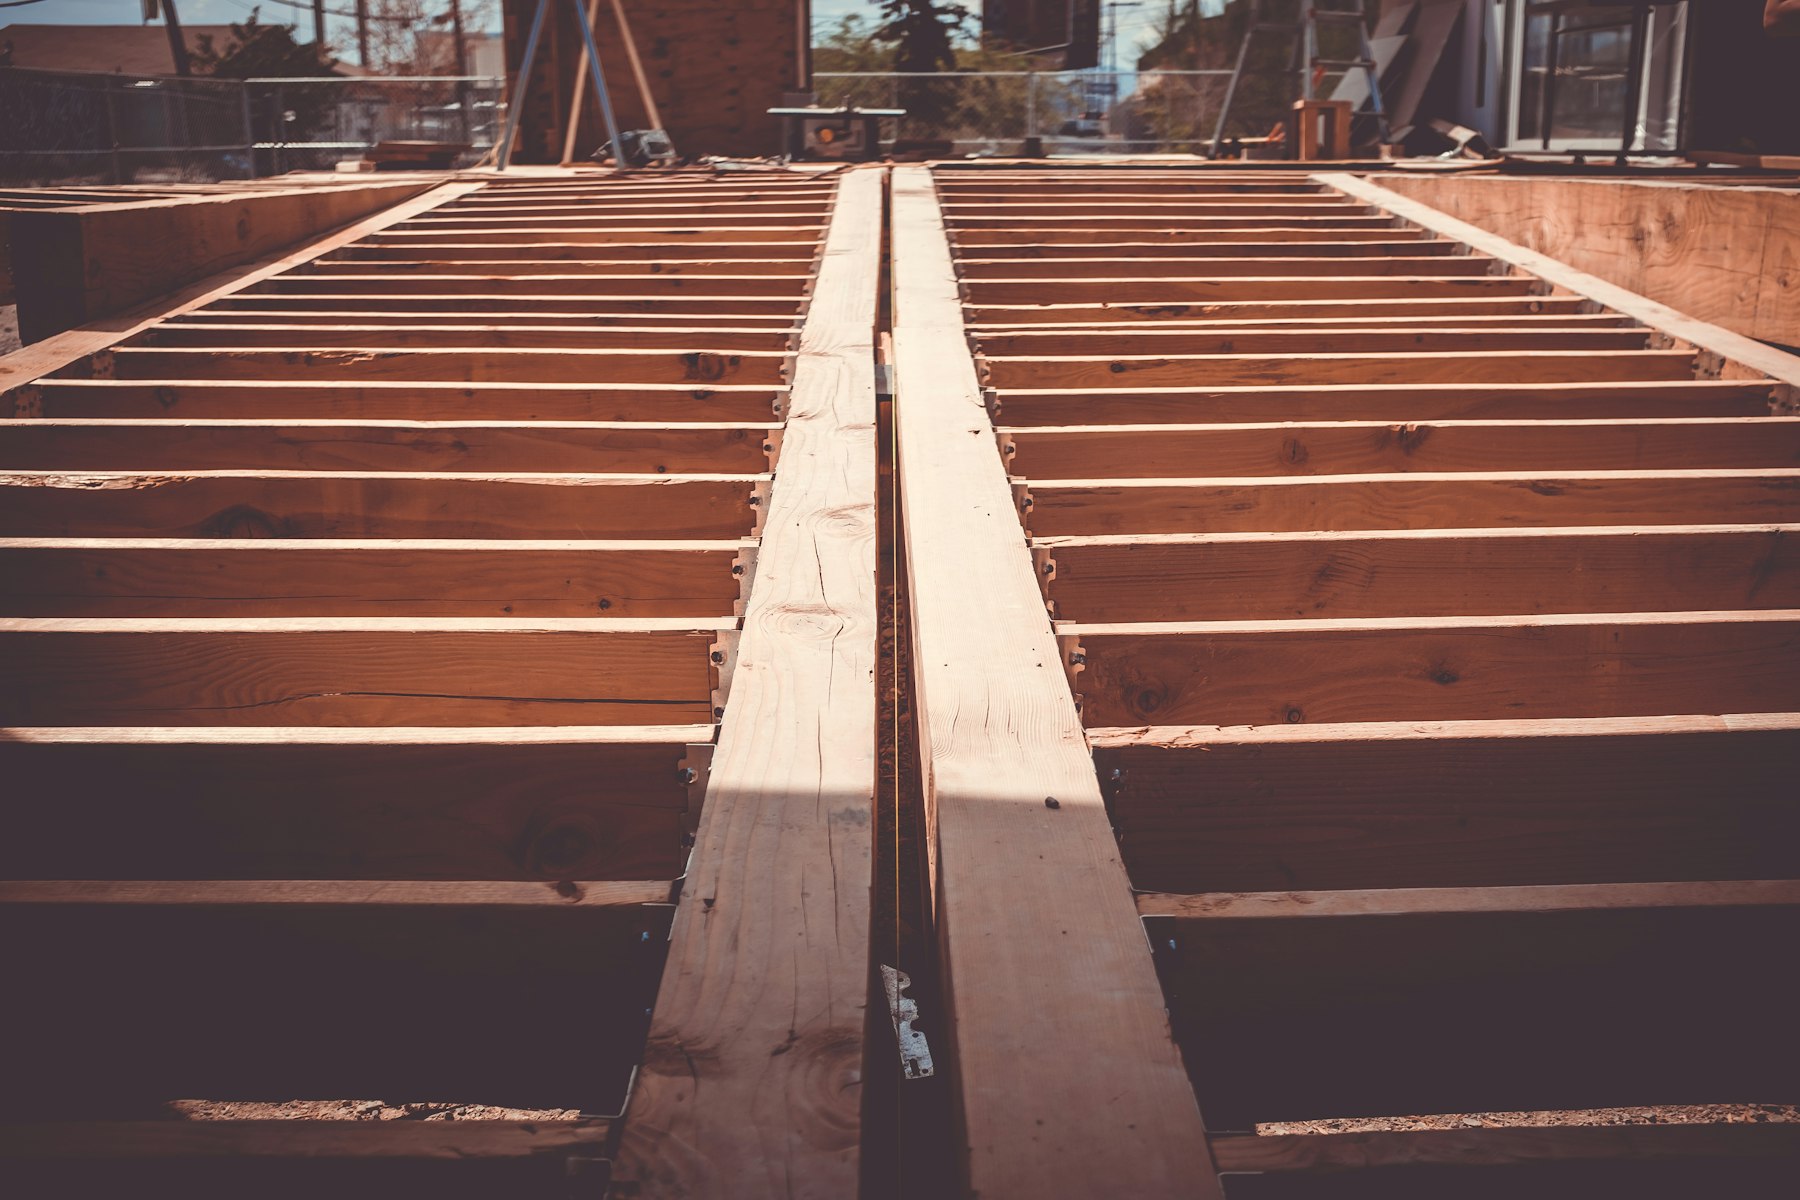
Floor joists receding into shadow inside an unfinished house.
Rev B · Deck

A-201 · Materials

Five materials, picked for how they age.

I specify by species and gauge, not by mood board. Pick one to read the spec.

White oak

Rift sawn costs about 40% more than plain. The grain runs straight and the boards stay flat.

OriginQuercus alba · Allegheny
FinishRift sawn · hardwax oil
Movement0.18% radial / 1% MC
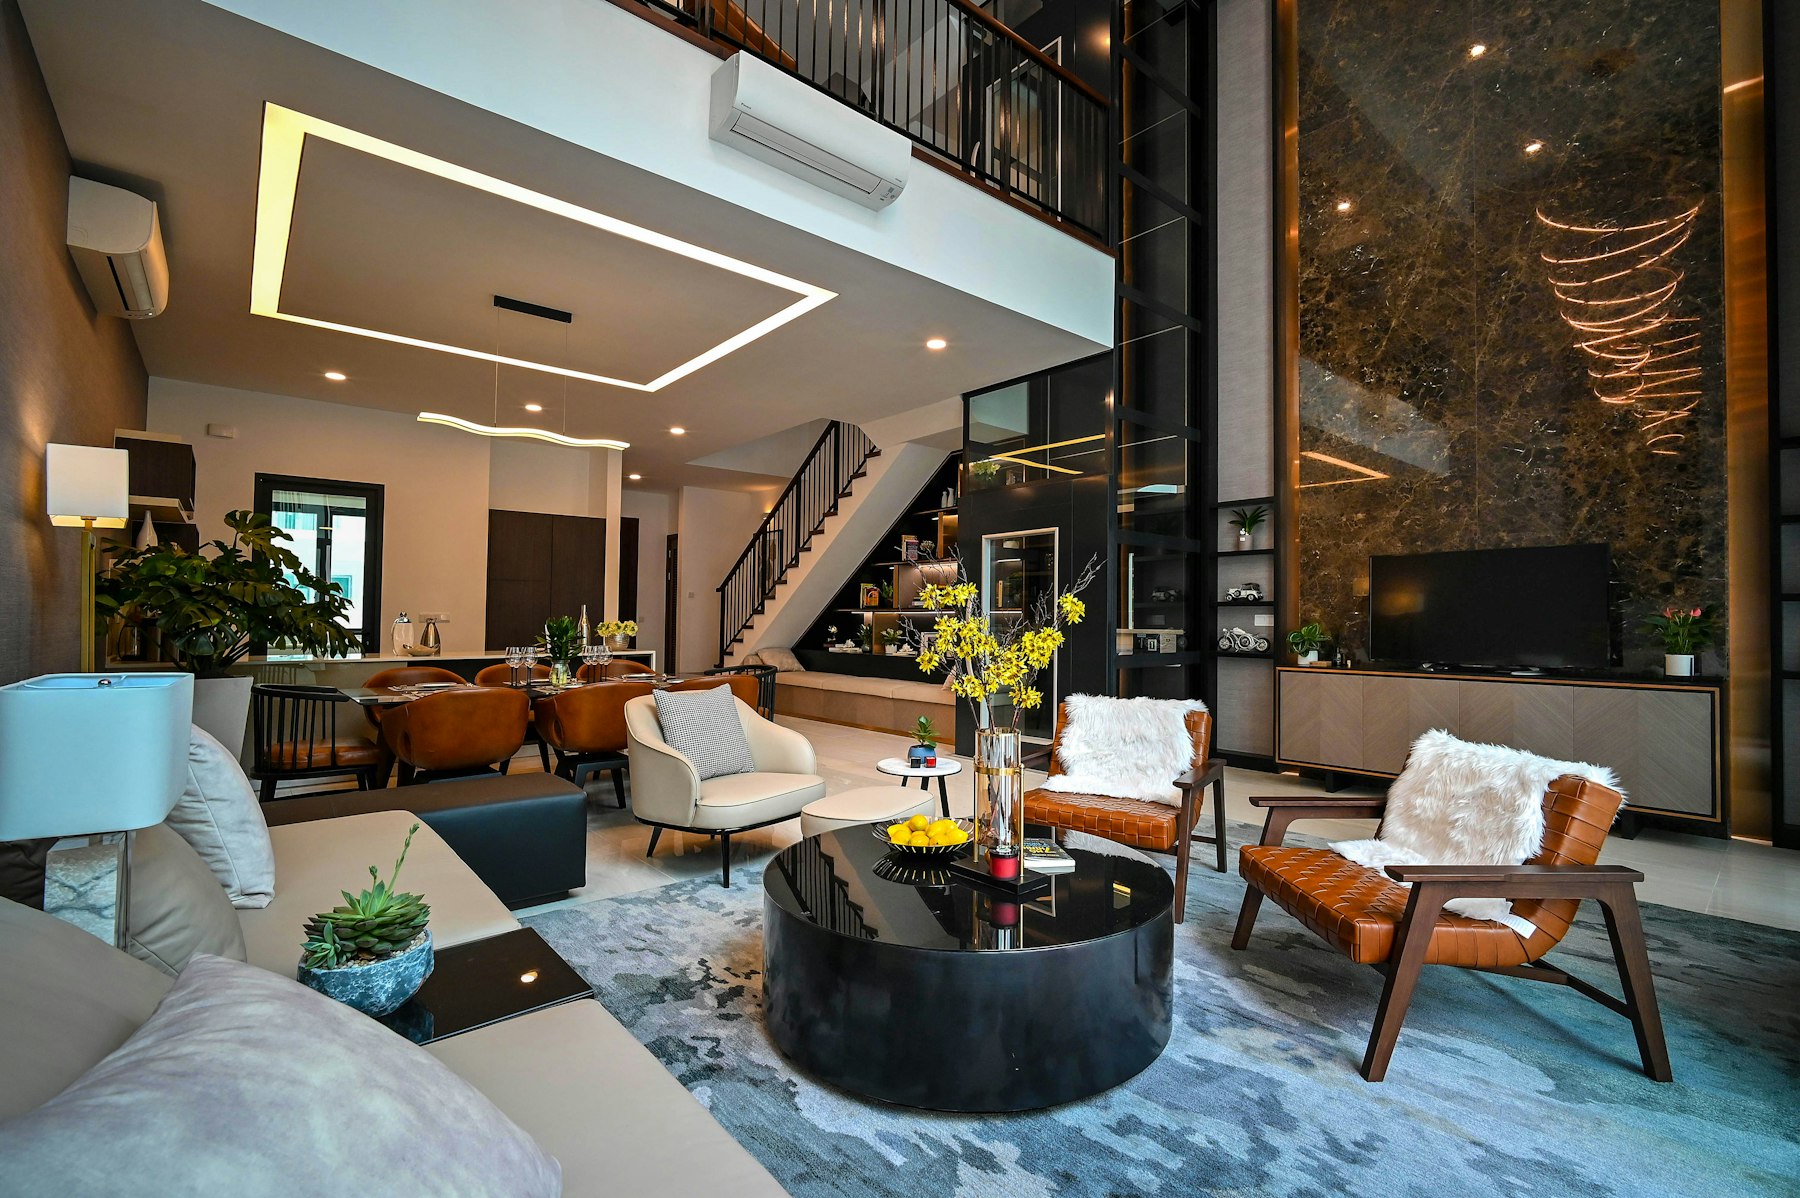
In place · Ridge Road Warm modern living room with wood ceiling, oak floors and leather furniture.

A-301 · Studio

Jonathan Beckenbauer

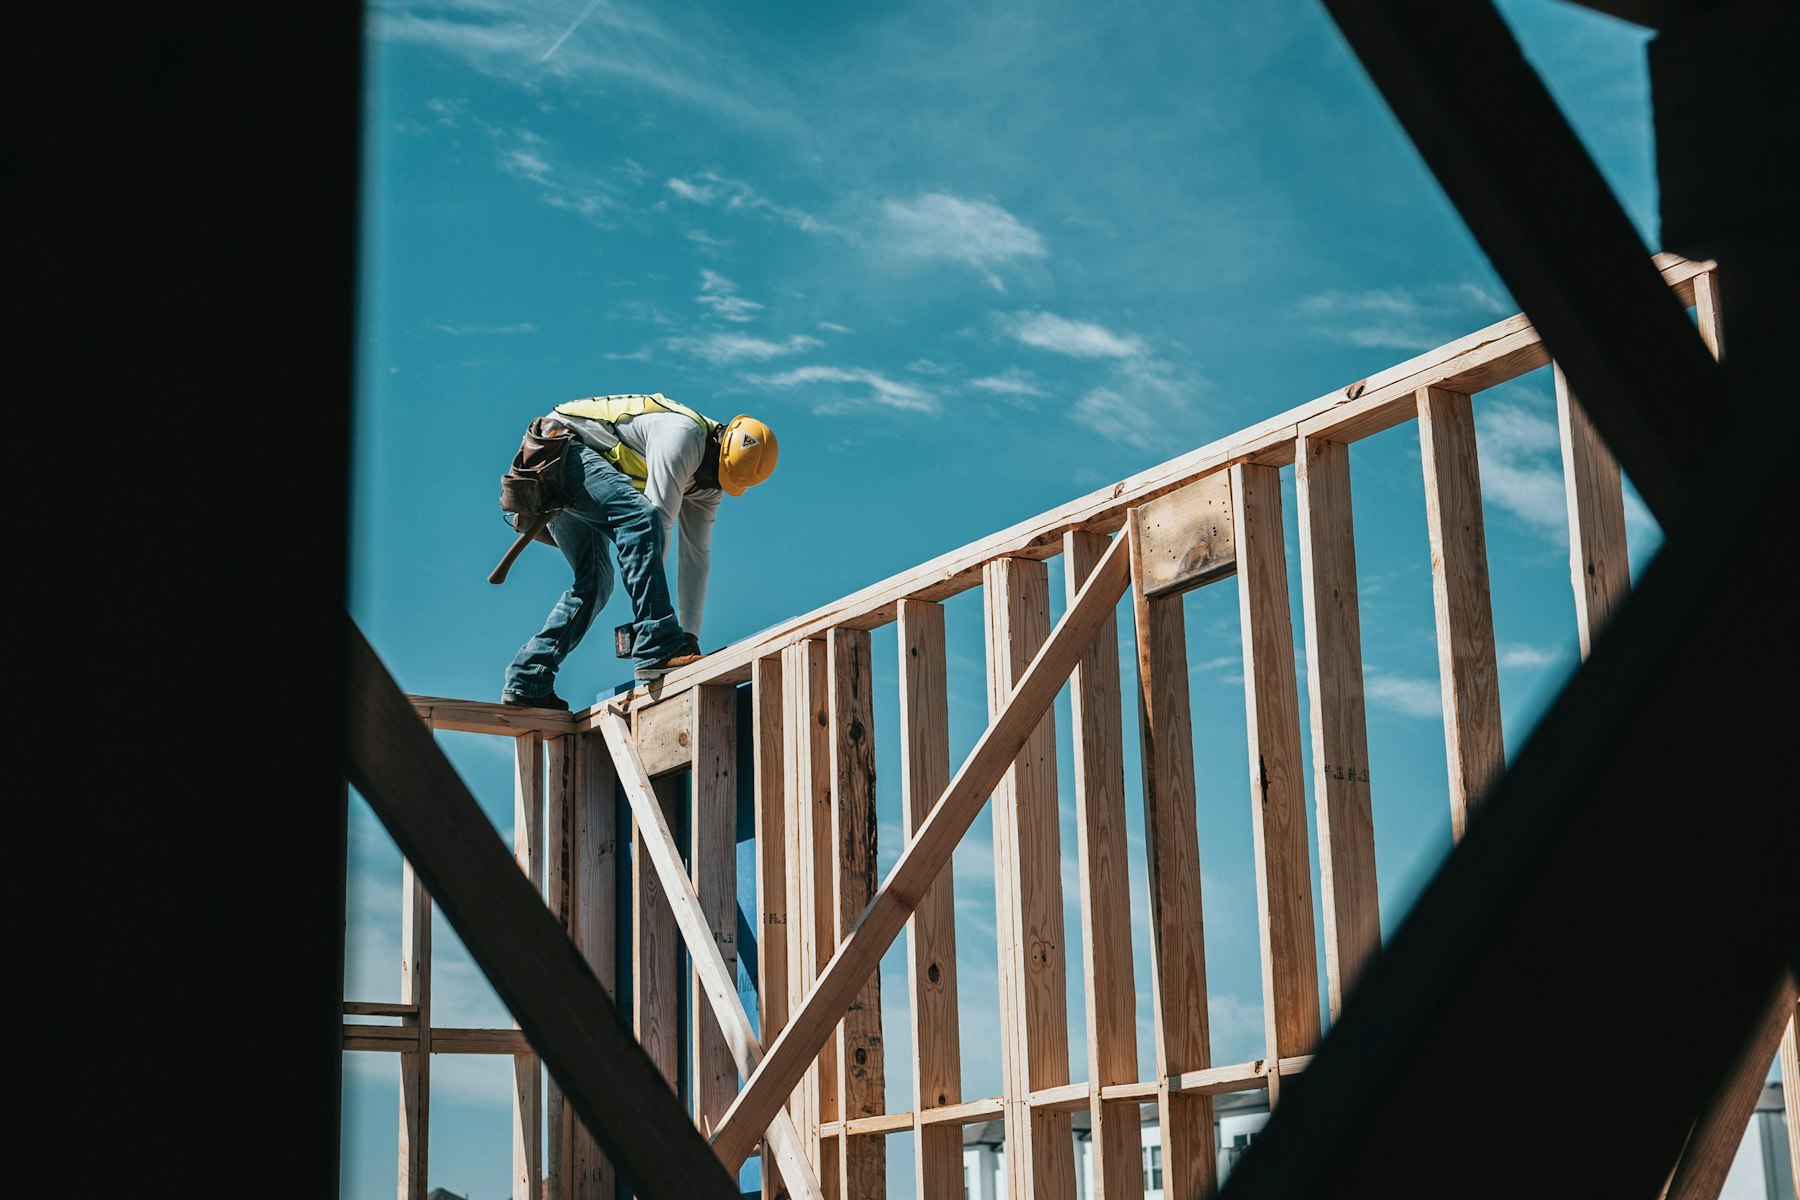
Carpenter working on a timber frame against an open sky. A-301.1 · Site, Rhinebeck

I started framing at nineteen.

My first boss fired me twice, both times for working too fast. He was right. I still carry a chalk line in my pocket and I am on the site most days.

I do not run crews across three jobs. If your house is under way, my truck is in your driveway. That is the entire business model, and it is why the list is short.

  • Note 122 houses since 2009. All within 60 miles.
  • Note 2Licensed NY · GC #084112 · Bonded.
  • Note 3One build at a time. Next opening: Spring 2027.
  • Note 4Framing crew of 4. Same 4 since 2016.
  • Note 5Every set drawn in-house. No stock plans.

A-401 · Inquire

Request a drawing.

Tell me the site. I answer inside two business days, in person, not from a template.

Jonathan Beckenbauer · General Contractor · NY GC #084112 Sheet A-401 · Inquiry
Client *
Email *
Phone
Site *
Scope
Date
Dwg no. A-401 / R-C

Prototype only — the form does not send. Logged. Sheet A-401 issued for review.